
The kitchen is the operational center of your home. It handles meal preparation, family gatherings, and constant daily foot traffic. When a kitchen becomes outdated, it directly impacts your quality of life and severely drags down your property value.
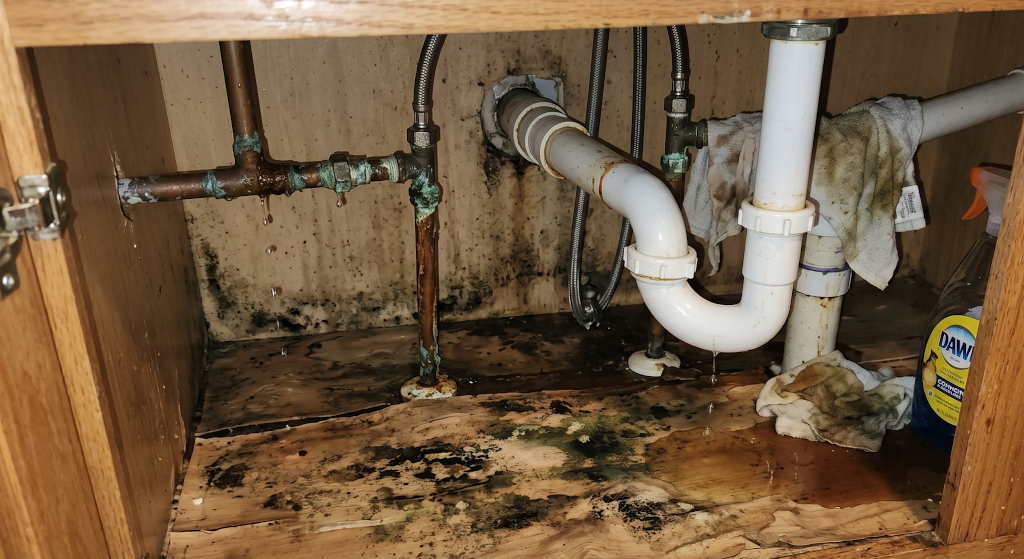
Ignoring an aging kitchen comes with hidden physical dangers. Behind old cabinets, you often find failing galvanized plumbing, silent water leaks, and toxic black mold. Outdated electrical systems near water sources present immediate shock hazards if they lack modern GFCI protection.
Material and labor costs are actively shifting in 2026. Delaying your renovation project means paying higher prices for custom cabinetry and engineered stone down the line. Finding available, licensed contractors is becoming increasingly difficult as peak remodeling seasons approach.
You must take action before your aging kitchen leads to catastrophic water damage or electrical failure. You can get matched with vetted, local kitchen remodelers right now to secure your project timeline and lock in competitive pricing.
This comprehensive guide breaks down the true cost of a 2026 kitchen remodel. We will cover how to select durable materials, explore the latest high-ROI design trends, and teach you how to hire reliable professionals while avoiding common industry scams.

1. Critical Signs It Is Time for a Full Kitchen Remodel
Many homeowners delay remodeling because they view it as purely cosmetic. However, structural and mechanical failures demand immediate attention. Knowing when a kitchen is beyond a simple facelift saves you from throwing money at temporary fixes.
Hidden Dangers and Structural Failures
A sagging floor in front of your sink or dishwasher is a massive red flag. This indicates long-term water damage has rotted the subfloor beneath the tiles. If your cabinet boxes are soft, swollen, or smell distinctly musty, you likely have hidden black mold thriving behind the walls.
Electrical compliance is another non-negotiable issue. If your kitchen outlets are not grounded or lack modern GFCI protection, you are risking an electrical fire. Furthermore, if running your microwave and coffee maker simultaneously trips a breaker, your electrical panel is dangerously overloaded.
Dysfunctional Layouts and Traffic Jams
A kitchen must flow efficiently. The classic "work triangle" between the stove, sink, and refrigerator is essential for seamless cooking. If you constantly bump into family members or cannot fully open your oven door without hitting an island, your layout is fundamentally flawed.
Outdated appliances also consume massive amounts of electricity. Trying to salvage decade-old refrigerators and dishwashers costs you significant money on monthly utility bills. A full gut remodel allows you to entirely reroute plumbing and electrical lines to create a layout that actually works.
2. The 2026 Kitchen Remodel Cost Breakdown
Kitchen remodels are highly complex projects involving multiple specialized trades, from plumbers and electricians to custom carpenters. Understanding where your budget actually goes is crucial to preventing cost overruns.
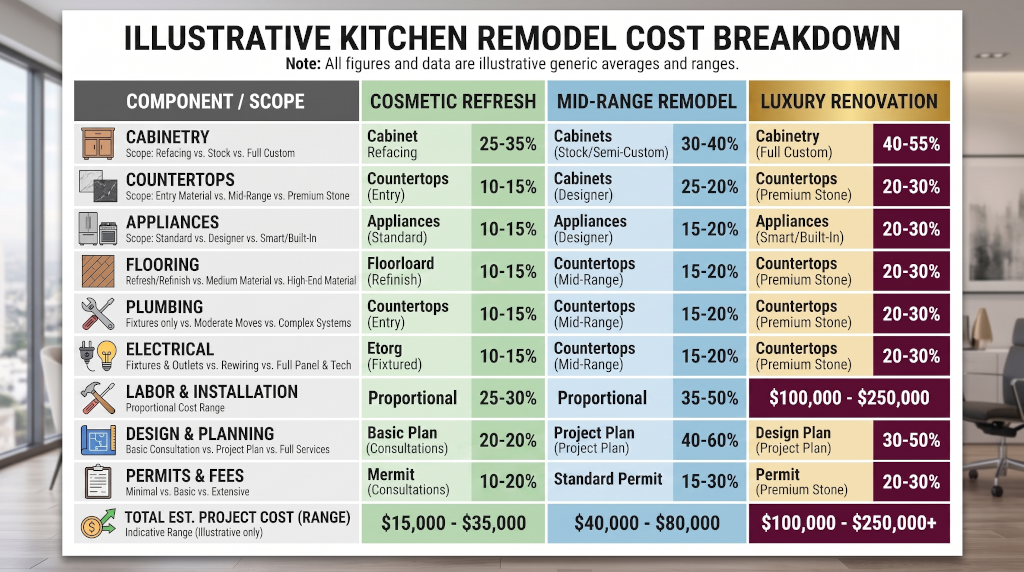
Prices vary dramatically based on your geographic location, the size of your kitchen, and the quality of finishes you select. Below is a realistic national average cost breakdown for 2026.
| Remodel Tier | Estimated Cost Range | Typical Scope of Work |
|---|---|---|
| Cosmetic / Budget Update | $15,000 – $25,000 | Cabinet refacing, new laminate or entry-level granite counters, paint, basic appliance updates. Layout remains exactly the same. |
| Mid-Range Full Remodel | $30,000 – $55,000 | Full gut. Semi-custom cabinets, engineered quartz counters, new tile backsplash, luxury vinyl plank flooring, upgraded lighting, minor plumbing shifts. |
| Luxury / Custom Expansion | $75,000 – $130,000+ | Removing load-bearing walls, rerouting gas lines, fully custom hardwood cabinetry, professional-grade appliances, massive islands, hidden walk-in pantries. |
Where Your Money Actually Goes
Cabinetry is almost always the single largest expense, typically consuming 30% to 40% of your total budget. Labor and professional installation costs take up another 20% to 30%. Appliances and ventilation usually account for 15%, while countertops consume around 10%.
You must also budget for hidden structural costs. Opening up a wall to create an open-concept layout often reveals surprises. Rerouting HVAC vents, upgrading a cast-iron plumbing stack, or reinforcing floor joists can instantly add thousands to your final bill. Always maintain a 15% contingency fund.

3. Choosing the Right Materials: Cabinets & Countertops
The materials you select dictate both the visual appeal and the daily durability of your kitchen. High-traffic kitchens require surfaces that resist scratches, heat, and acidic stains.
Navigating Cabinet Options
Stock cabinets are pre-manufactured in standard sizes. They are the cheapest option and offer immediate availability, but they severely limit your layout flexibility. Semi-custom cabinets offer better build quality and more sizing options, hitting the sweet spot for most mid-range budgets.
Fully custom cabinets are built from scratch specifically for your home. They utilize premium hardwoods, dovetail joints, and heavy-duty hardware. While they are incredibly expensive, they allow you to utilize every square inch of space, including awkward corners and high ceilings.
If your existing cabinet boxes are sturdy and you like your layout, cabinet refacing is an excellent strategy. Contractors replace the exterior doors, drawer fronts, and hardware, then apply matching veneers to the exposed boxes. This saves significant money and bypasses heavy demolition.
Countertop Dominance: Quartz vs. Natural Stone
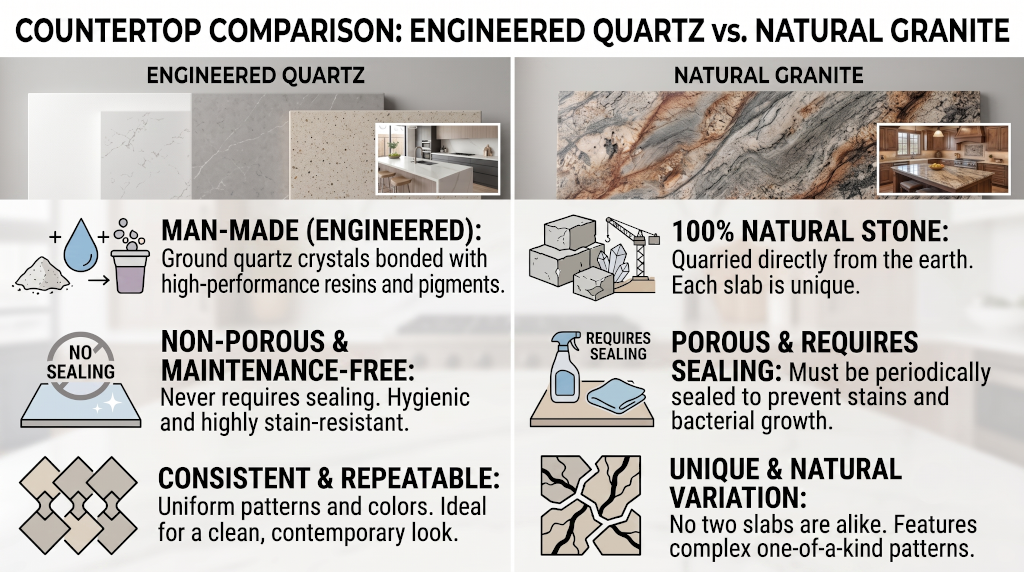
Engineered quartz is entirely dominating the 2026 market. Because it is manufactured using crushed stone and resin, it is completely non-porous. It never requires sealing, permanently resists red wine and coffee stains, and actively blocks bacterial growth.
Natural granite and marble offer unique, unrepeatable veining that some homeowners demand. However, natural stone is porous. It requires strict annual sealing and is highly susceptible to etching from acidic liquids like lemon juice. For busy families, engineered quartz provides superior peace of mind.
4. Top High-ROI Kitchen Design Trends for 2026
If you are investing tens of thousands of dollars, your design must appeal to future buyers. Chasing hyper-specific micro-trends will age your kitchen rapidly. Instead, focus on lasting functional improvements that yield a massive return on investment.
The Rise of the Scullery (Hidden Pantry)
Homeowners are moving away from cluttered countertops. The scullery, or hidden working pantry, is heavily requested in custom remodels. This secondary space houses messy small appliances, secondary dishwashers, and food prep zones, keeping the main kitchen visually pristine for entertaining.
Massive Multi-Use Islands
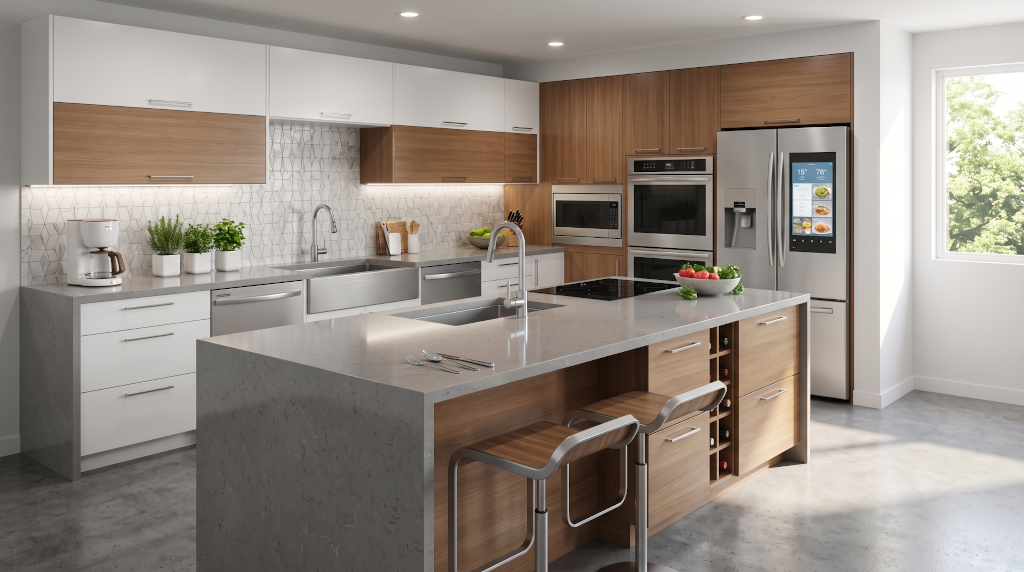
The kitchen island has evolved beyond simple prep space. In 2026, oversized islands serve as the primary dining table, homework station, and remote work desk. Double islands are also increasingly popular in luxury layouts, dedicating one entirely to cooking and the other entirely to seating.
Strategic Lighting Plans
A single overhead light is no longer acceptable. Modern kitchens require a layered lighting plan. This includes recessed ambient lighting, decorative pendant lights over the island, and heavily integrated under-cabinet LED strips to illuminate your exact prep zones.
5. The Kitchen Remodeling Process: What to Expect
Living through a kitchen remodel is highly disruptive. You will lose access to your stove, sink, and primary food storage for weeks. Understanding the chronological phases of construction helps you prepare mentally and logistically.
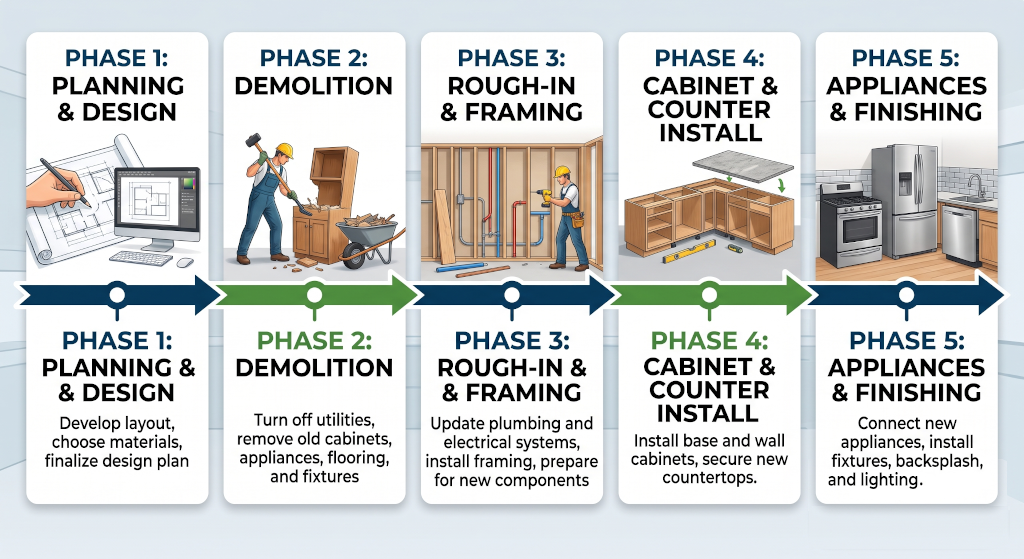
- Design and Permitting: Before any work begins, layouts are finalized and materials are ordered. Your contractor submits architectural plans to the city to pull the mandatory electrical and plumbing permits.
- Heavy Demolition: The crew shuts off utility lines and tears out the old cabinets, counters, flooring, and drywall. This phase is incredibly loud and generates massive amounts of dust.
- Rough-In Phase: Plumbers and electricians arrive to route new pipes, gas lines, and heavy-gauge electrical wires while the wall studs are completely exposed. City inspectors must approve this work before the walls are closed.
- Drywall and Flooring: New drywall is hung, taped, and heavily sanded. Once the walls are painted, the new flooring is installed to ensure cabinets sit level on a finished surface.
- Cabinet and Countertop Installation: Cabinet boxes are precisely leveled and anchored to the wall studs. Once cabinets are locked in, countertop fabricators take exact laser templates. The counters are cut off-site and installed a week later.
- Final Finishing: The sink is plumbed, appliances are hooked up, the tile backsplash is grouted, and cabinet hardware is installed. A final walk-through ensures every detail is perfect.

6. How to Hire a Reliable Kitchen Contractor (and Avoid Scams)
A poorly executed kitchen remodel will destroy your home's value and drain your savings. You must be incredibly strict when vetting potential contractors. The cheapest bid is almost always a trap.
Never hire unlicensed "handymen" for plumbing or electrical work. When you hire a vetted local kitchen remodeling company, they handle all sub-contractor coordination and city permitting.
- Verify State Licensing and Insurance: Demand physical proof of a General Contractor license and heavy workers' compensation insurance. If an uninsured worker cuts their hand on a table saw in your home, you can be personally sued for their medical bills.
- Demand Detailed Written Contracts: The contract must outline exact material brands, specific start and end dates, and a rigid payment schedule. Never sign a contract that relies on vague allowances instead of hard material costs.
- Watch for Down Payment Red Flags: Be highly suspicious of any contractor demanding 50% or more upfront in cash. Standard practice is 10% to 25% down to secure scheduling, with progress payments tied to specific milestones like completing the rough-in or setting the cabinets.
- Check Recent Portfolios: Do not just look at reviews. Ask to see photographs of kitchens they completed within the last six months. Look closely at the grout lines, cabinet alignments, and trim details to assess their actual craftsmanship.
7. Frequently Asked Questions (FAQ)
How much does a typical kitchen remodel cost in 2026?
A standard kitchen remodel in 2026 ranges from $25,000 to $75,000+. Cosmetic updates like cabinet refacing and new countertops sit at the lower end. Full gut renovations with custom cabinetry, structural changes, and luxury appliances easily exceed $75,000.
How long does a complete kitchen remodel take to finish?
A full kitchen remodel generally takes between 4 to 12 weeks of active construction. This timeline heavily depends on the scope of work and lead times for custom materials like cabinetry and engineered stone. You must plan for a temporary kitchen setup during this entire period.
Does a kitchen remodel actually increase my home's value?
Yes. A mid-range kitchen remodel traditionally yields a 60% to 80% return on investment when selling your home. Beyond direct financial ROI, a modernized kitchen is consistently the primary deciding factor for prospective home buyers.
Is it cheaper to reface my cabinets or replace them completely?
Refacing is significantly cheaper, often costing 30% to 50% less than full replacement. However, refacing is only a viable option if your existing cabinet boxes are structurally sound, free of water damage, and you are completely satisfied with the current kitchen layout.